The taper half-angle is α = arctan((D − d) / (2L)), where D is the large diameter, d is the small diameter, and L is the axial length of the taper. Double that value for the included (full) angle, and use TPF = ((D − d) / L) × 12 to get taper per foot.
Here's what each output actually tells you on the shop floor:
- Half-angle (α): what you dial into the compound rest, since the tool only cuts one side of the taper.
- Included angle (2α): the full angle you'd see on a print or drawing.
- TPF: the change in diameter per foot of length, a number most machinists find faster to check with calipers than a protractor ever could.
All three numbers depend on one non-negotiable condition: D, d, and L must share the same units before you touch a calculator. Mix inches with millimeters and every downstream number is wrong, even if your arithmetic is flawless.
Key Takeaways
Taper angle calculation comes down to one formula, arctan of radius change over length, applied to consistent units and verified against a standard table for any fit that has to actually work.
| Point | Details |
|---|---|
| Core formula | Half-angle α = arctan((D − d) / (2L)); double it for the included angle. |
| Units must match | Convert D, d, and L to one unit system before calculating anything. |
| TPF is shop-practical | TPF = ((D − d) / L) × 12 is often faster to verify than a raw angle. |
| Setup uses half-angle | Set the compound rest to α, never the included angle, for single-side cuts. |
| Verify with Availzye | Availzye Machinist Pro's taper calculator returns half-angle, included angle, TPF, and DMS output in one pass. |
Where to Check Your Numbers Against Standards
For formula references, the CalculatorLib taper calculator and ToolGrit's taper and angle tool work well. For dimensional standards on critical fits, consult the Engineers Edge Morse taper table or DIN 228 documentation directly.
Table of Contents
- Taper Angle Calculation: What to Measure First
- The Math Behind the Taper Angle Formula
- Taper Per Foot, Taper Ratio, and When Small-Angle Shortcuts Work
- A Worked Example You Can Follow Step by Step
- Decoding Shop Notation Like "1 in 12" or "7 in 24"
- Common Mistakes That Throw Off Your Taper Angle
- Using a Calculator to Verify Your Taper Angle Fast
- Try the Availzye Machinist Pro Taper Calculator
- Sources
Taper Angle Calculation: What to Measure First
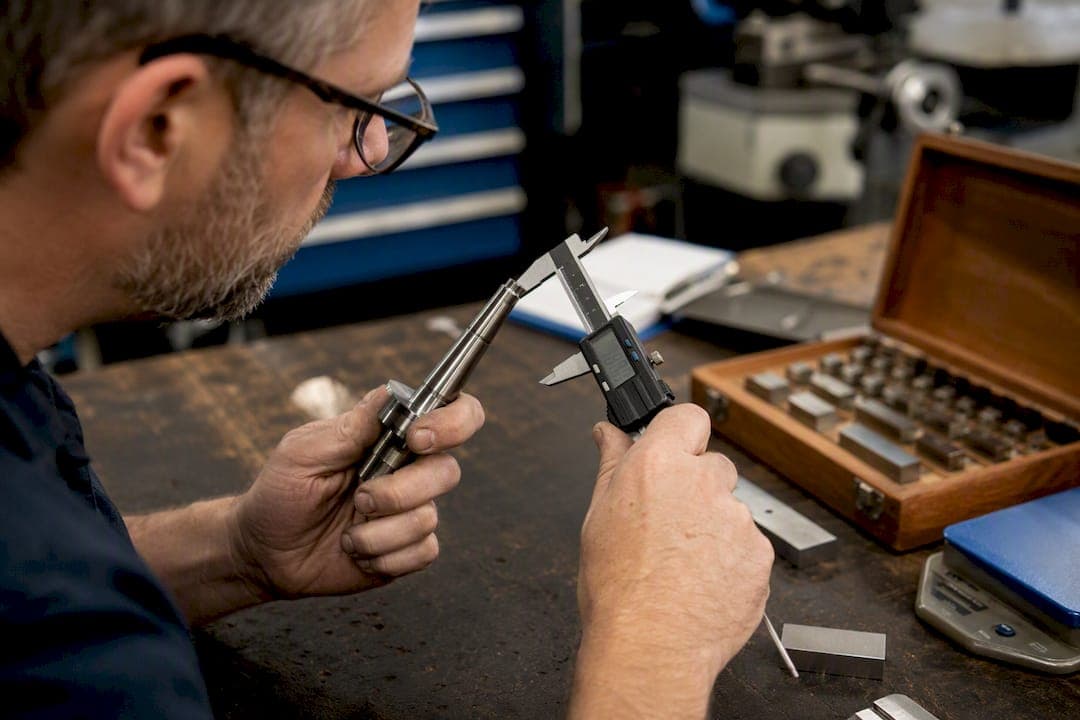
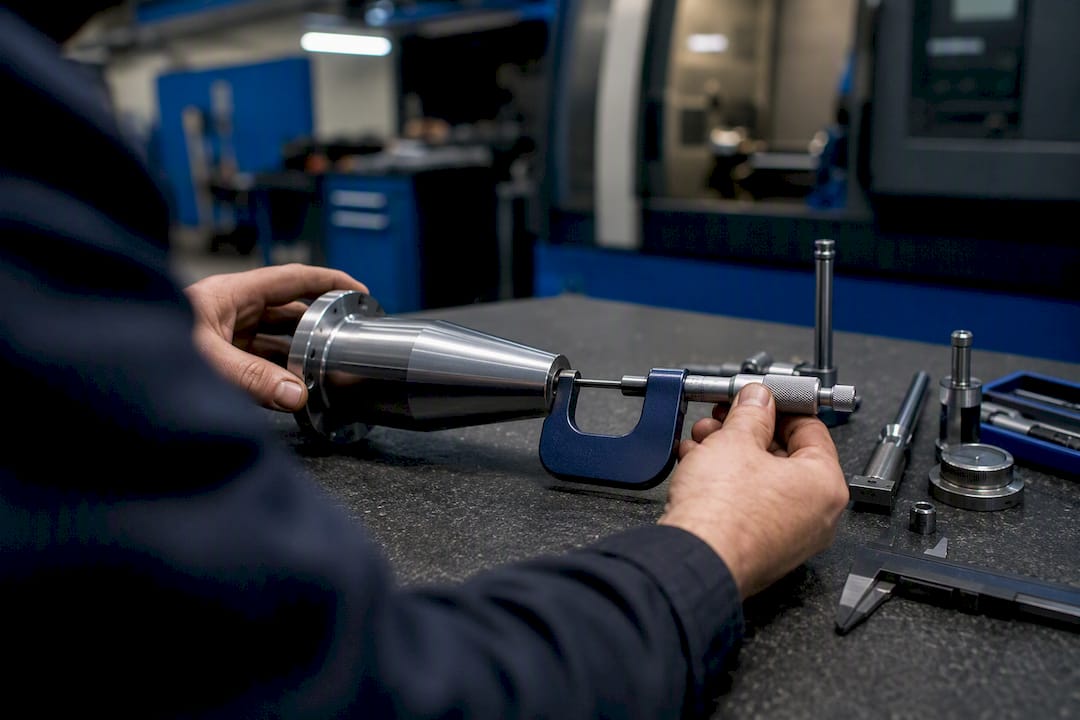
Getting a good answer starts with three clean measurements. Measure the large diameter D at the start of the taper and the small diameter d at the end, using a micrometer positioned perpendicular to the axis, not at an angle across the cone. Measure the axial length L between those same two points along the centerline, not along the tapered surface.
Convert everything to one unit system before you calculate. Inches to millimeters is ×25.4; going the other way, divide by 25.4. A quick shop estimate: measure D and d, subtract, divide by L, and you already have a rough sense of steepness before you ever open a calculator.
Pro Tip: Set your compound rest to the half-angle, not the included angle. This single mix-up ruins more tapered parts than any other setup mistake in a machine shop.
The Math Behind the Taper Angle Formula
Picture the taper as a right triangle. The radius shrinks by (D − d)/2 over a run of length L. That rise-over-run relationship is exactly what arctan solves.
- Radius change: (D − d) / 2
- Half-angle: α = arctan[(D − d) / (2L)]
- Included angle: 2α
- Solve for D when α and L are known: D = d + 2L·tan(α)
- Solve for L when D, d, and α are known: L = (D − d) / (2·tan α)
The included angle belongs on drawings and inspection reports. The half-angle, sometimes called the setup angle, is what actually goes on the machine, because a compound rest or taper attachment only removes material from one side of the workpiece. Confuse the two and your part comes out twice as steep as intended. The core formula holds for any consistent unit system, inches or millimeters, as long as D, d, and L match.
Taper Per Foot, Taper Ratio, and When Small-Angle Shortcuts Work
Shops rarely talk in degrees. They talk in taper per foot, taper per inch, or a ratio like 1 in 12. TPF is simply ΔD/L scaled to a 12-inch reference: TPF = ((D − d) / L) × 12. A taper of 0.500 inch over 6 inches gives a TPF of 1.000, meaning the diameter changes 1 inch for every foot of length.
A few quick conversions: 0.0417 in/in equals 0.500 in/ft; 1 mm/mm equals 1000 mm/m. A ratio of 1:12 means the diameter shrinks by 1 unit for every 12 units of length, roughly an included angle near five degrees.
For shallow tapers, under a few degrees, the small-angle approximation (treating tan α ≈ α in radians) is close enough for most shop work. Measuring TPF with a micrometer is usually more practical than trying to measure a tiny angle directly with a protractor.
A Worked Example You Can Follow Step by Step
Say D = 1.500 in, d = 1.250 in, and L = 4.000 in. Here's the full sequence:
| Step | Calculation | Result |
|---|---|---|
| Diameter change (ΔD) | 1.500 − 1.250 | 1.500 in |
| Radius change | (1.500 − 1.250) / 2 | (1.500 − 1.250) / 2 |
| Half-angle (α) | arctan(0.125 / 4.000) | 1.789° |
| Included angle | 2 × 1.789° | 1.789° |
| TPF | (0.250 / 4.000) × 12 | 0.750 |
Converted to degrees, minutes, seconds, that half-angle is 1° 47' 20". Most CNC controllers and compound rest verniers want either the decimal value (1.789°) or the DMS format, so knowing both saves a trip back to the calculator mid-setup.
Decoding Shop Notation Like "1 in 12" or "7 in 24"
Notation like "7 in 24" tells you the taper changes 7 units of diameter for every 24 units of length, which converts to TPF = (7/24) × 12 = 3.5 in/ft and an included angle of roughly 16.6 degrees. That specific ratio happens to be the Morse taper family's rough range, though individual Morse sizes vary slightly from a clean 7:24 fit.
A few notation points worth knowing:
- "1 in 12" means the diameter changes 1 inch over 12 inches of length, an included angle near 4.76 degrees.
- Morse tapers and Brown & Sharpe tapers each follow their own published ratio, not a single universal number.
- A calculated taper that's close to a standard ratio isn't automatically an interchangeable fit. Small taper rates carry tight tolerances on shank and socket dimensions that a rough calculation won't catch.
Always cross-check a critical fit against a published standard table, whether that's Morse, DIN 228, or ASME B5.10, rather than trusting a calculated near-match.
Common Mistakes That Throw Off Your Taper Angle
Three measurement habits cause most bad taper calculations. Measuring diameter at an angle instead of perpendicular to the axis inflates the reading. Mixing inch and millimeter inputs without converting first throws every downstream number off by a scaling error that's easy to miss until the part doesn't fit. And measuring the axial length along the tapered surface rather than the true centerline length adds a small but real error that compounds on longer tapers.
The single most common setup mistake, though, is dialing the compound rest to the included angle instead of the half-angle. Since the tool only removes material from one side, using the full angle doubles the actual taper cut into the part.
Verification catches these before they become scrapped stock. A sine bar with gauge blocks stacked to a height of (bar length × sin α) gives a precise physical check. A dial indicator swept along the taper's length while riding a known reference surface reveals taper error directly. And a simple two-point micrometer check, comparing measured TPF against the calculated value, confirms the part matches the print before it leaves the machine.
Pro Tip: When turning a taper between centers using tailstock offset, remember the offset relates to length and taper rate, not the included angle directly. For steep tapers or long production runs, a taper attachment gives more repeatable results than tailstock offset ever will.
Using a Calculator to Verify Your Taper Angle Fast
Doing this math by hand works fine for one part. Running it a dozen times a shift on different jobs is where transcription errors creep in, a misplaced decimal, a wrong unit, a rounding mistake carried through three steps.
The Availzye Machinist Pro taper calculator takes D, d, and L and returns half-angle, included angle, TPF, taper ratio, slant length, and apex distance in one pass, with DMS output alongside the decimal degree value your CNC controller expects. Toggling between inch and millimeter input removes the conversion step entirely.
What makes it practical on the floor rather than just accurate on paper:
- Unit switching between inch and metric input without manual conversion.
- DMS and decimal-degree output side by side for machine setup or CNC programming.
- Taper ratio and slant length calculated alongside the angle, useful for drawing callouts.
- A free 7-day trial, so you can run it against a few real jobs before committing.
It's a verification tool, not a substitute for checking critical fits against a standard table when the application demands it.
A shop-floor note on trusting the numbers
I lean on calculators for speed, every machinist should. But a calculated angle is only as good as the measurements that fed it, and I still confirm anything going into a press fit or a tool holder against a standards table or a sine-bar check. A tenth of a degree looks trivial on screen. Stack that error across an assembly of mating tapers and it stops being trivial fast.
Try the Availzye Machinist Pro Taper Calculator
Availzye Machinist Pro builds the taper math above directly into a shop tool, so you're not re-deriving arctan formulas between setups. Enter D, d, and L once, in either inch or metric units, and get half-angle, included angle, TPF, taper ratio, slant length, and DMS output together, formatted for a compound rest dial or a CNC program without a second conversion step.

It fits shops that run tapered shanks, tool holders, or custom tapered stock regularly and don't want to re-check unit conversions by hand every time a job changes. The calculator sits alongside Availzye's feeds and speeds, tool deflection, and sine bar calculators, so the same platform covers most of the math a taper job touches, from initial setup through final CNC output. Start a free 7-day trial and run your next taper job through it before you cut a single chip.
Sources
- Taper Calculator — CalculatorLib
- Taper Degree Calculator — AZ Calculator
- Taper & Angle Calculator — ToolGrit
- Morse taper shanks dimensions table — Engineers Edge